

Do You Need Planning Permission for Temporary Storage Units in the UK?
If you’re managing a building project, commercial installation or short-term site setup, one of the first questions that often comes up is:
Lift and elevator companies
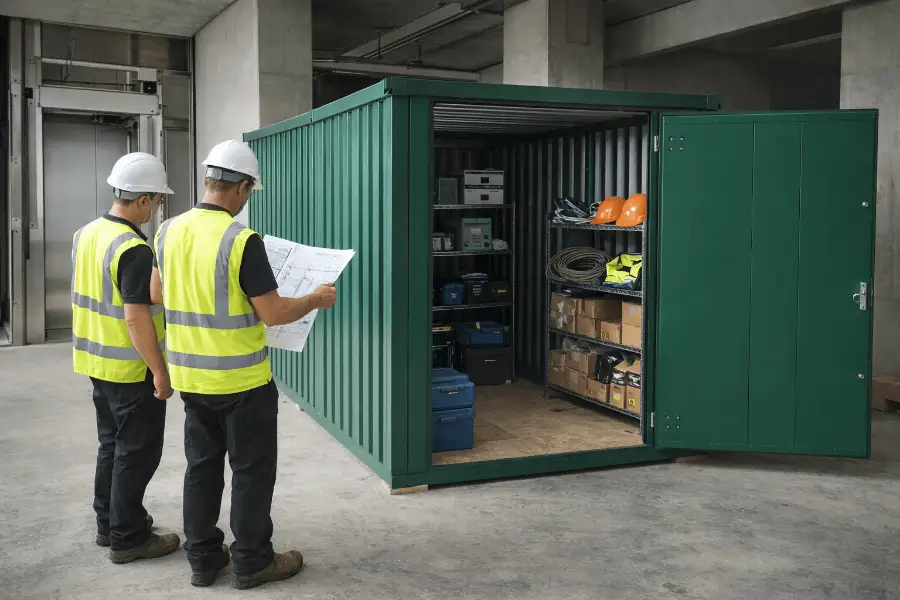
Lift installation and modernisation projects involve high-value components, phased deliveries and tight, occupied sites where a shipping container will not fit. We deliver a secure steel unit to the car park or service yard and assemble it by hand, so parts, tools and equipment stay close to the shaft for the whole programme.
Why it works
Reliable on-site storage is hard to find on urban and occupied sites. A unit built by hand solves the access problem and keeps the components dry and locked.
Lift and elevator projects often involve high-value components, phased deliveries and restricted working environments. Finding reliable on-site storage is difficult, especially on urban or occupied sites where space is limited and a traditional shipping container is not an option.
Our modular steel units are delivered flat-packed and assembled by hand by our own team, so they can be installed in car parks, service yards and other restricted areas without cranes or heavy machinery. Essential parts, tools and equipment stay close at hand throughout the works. Lift companies typically use the units for:
Lift installations involve components and electrical equipment that need protecting while they are on site. Our units are built from high-quality steel, bolted together internally and fitted with two built-in deadlocks on the door, giving a solid, weatherproof space that protects valuable equipment from the elements and unauthorised access, whatever the site conditions.
Our experienced team handles the full installation and positioning, placing the unit exactly where it is most useful to your engineers. Once the project is complete we return to dismantle and remove it, keeping disruption to a minimum.
We offer a range of sizes so you can match the unit to the scale of each project. Most lift companies hire for 4 to 16 weeks, with longer hire for complex or phased works. Hire is weekly and billed every four weeks with no hidden costs, from £35 + VAT per week, which makes it a cost-effective alternative to off-site storage or an unsuitable container.
As a temporary solution the unit does not usually need planning permission and sits on suitable ground without permanent fixings. When the installation is complete, the unit is dismantled and removed, leaving the site clear.
Installation and modernisation programmes need secure, practical storage close to the building. Here is how a unit delivered and assembled on site helps.
Ready to price it up? Get an instant quote online or call us on 0800 043 9302.
Which size
A single modernisation needs less than a multi-lift replacement. These three are the usual picks, and every size is priced on the sizes page.
Single lift, tools and parts
80 sq ft for a modernisation kit, control gear and the engineers' tools, in a footprint smaller than a parking bay.
Quote the 2 × 4 mPhased deliveries
120 sq ft with 6 m of length, for rails, door sets and boxed components arriving in phases through the programme.
Quote the 2 × 6 mMultiple lifts or a full replacement
160 sq ft in a square footprint that takes cabinets, panels and palletised parts side by side rather than end to end.
Quote the 4 × 4 mHow it works
Two people, a van and a set of steel panels. No crane hire, no road closure, no waiting for a container slot.
The panels arrive flat-packed on our Luton van, so tight streets, side passages and back gardens are not a problem.
Our team builds the unit in the agreed spot on a firm, reasonably level surface. No permanent fixings, and planning permission is not usually needed.
Keep it for four weeks or a lot longer. When you have finished and the unit is empty, we come back, dismantle it and take it away.
We deliver and assemble the unit. We do not transport or handle your belongings, so you load it at your own pace and keep the keys.
Get a quote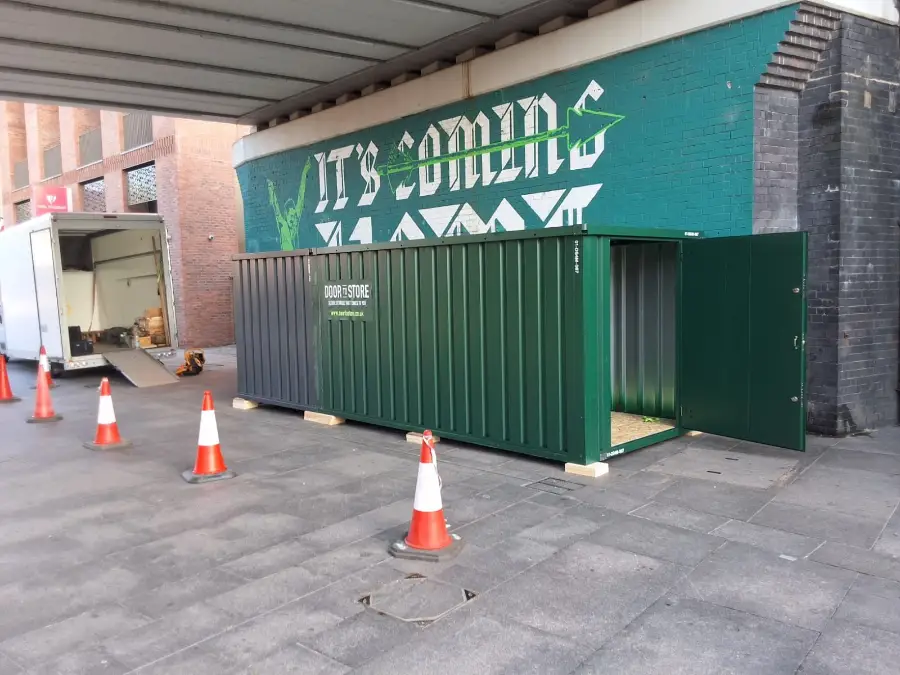
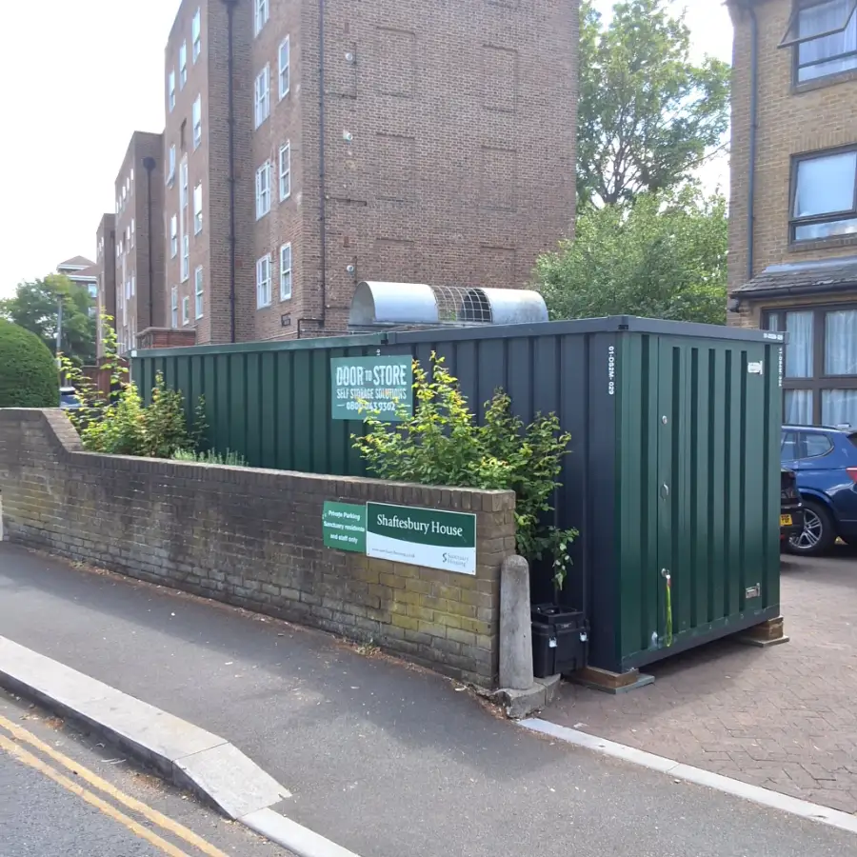
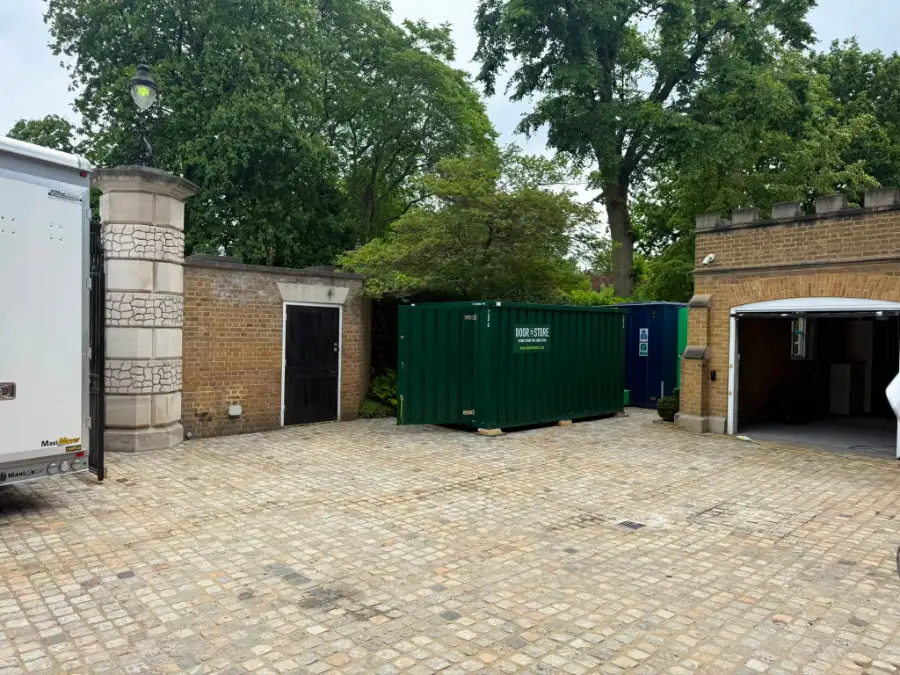
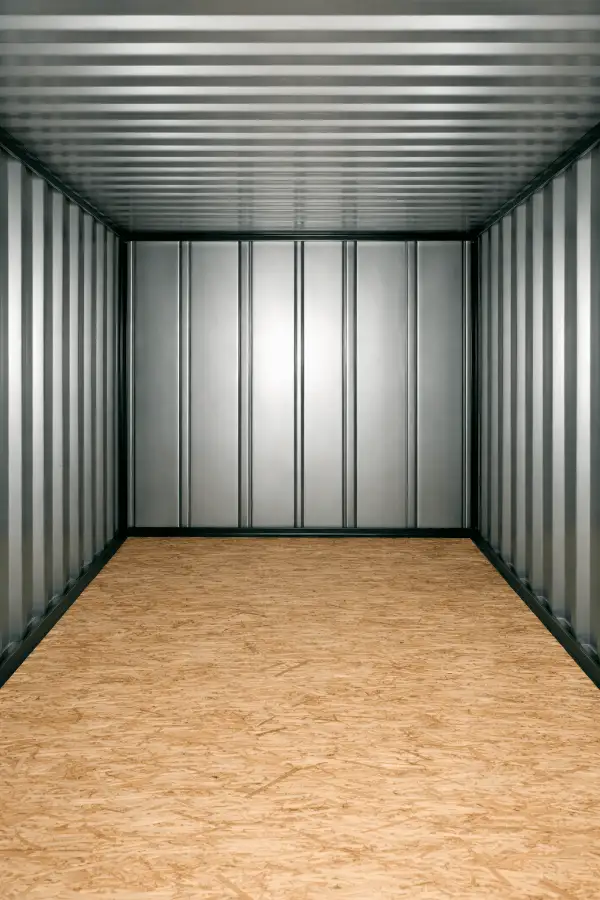
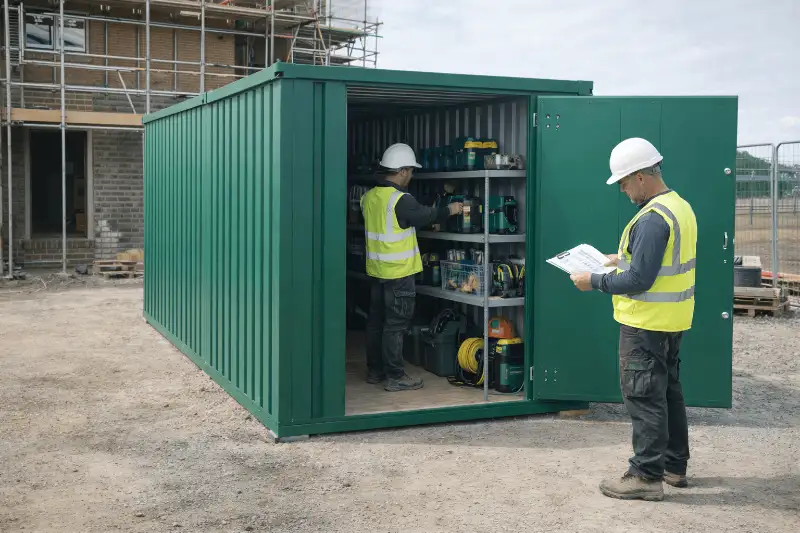
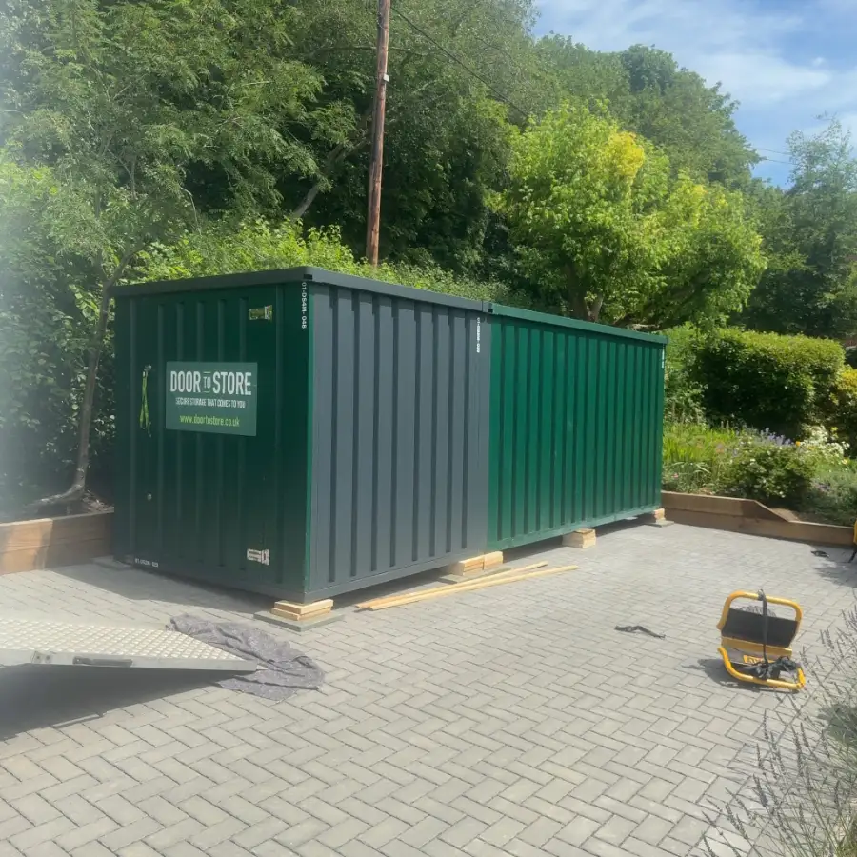
Real installations in car parks, yards and outside commercial buildings.
Questions
Yes. The panels arrive on a van and are carried in and assembled by hand, so car parks, service yards, loading bays and other restricted areas are all possible. We need a firm, reasonably level surface and 2,150 mm of height clearance on the route in, and we position the unit wherever it is most useful to your engineers.
Most hire for 4 to 16 weeks, with longer hire for complex or phased works. Hire is weekly, billed every four weeks, with a four-week minimum and no fixed end date, so the unit stays until commissioning and handover are done.
The units are high-quality steel, bolted together internally, with two built-in deadlocks on the door, and your team keeps the keys. Contents insurance is not included, so components should be covered under your own policy.
Hire starts from £35 + VAT per week and is billed every four weeks. Installation and collection are fixed charges per size, itemised on the quote. Sites within 30 miles of Luton are included; beyond that, £2 + VAT per mile is added. Pay six months upfront for 50% off installation and collection, or twelve months upfront and both are free.
Yes, in many cases. The units are modular, so extra space may be added later or an additional unit supplied if the programme grows.
Not usually. The unit is a temporary structure with no permanent fixings and is removed when the project is complete. If the site is in a conservation area, at a listed property or the unit will stay long term, check with the local planning authority first.
More answers in the full FAQ.
Related reading
If you’re managing a building project, commercial installation or short-term site setup, one of the first questions that often comes up is:

What Size Storage Unit Do I Need? Choosing the right storage unit size can save you time, money, and stress. Whether you are moving house, renovating your home, decluttering, or…

Weighing up portable storage vs self storage? We compare both options side by side, covering access, convenience, security, and cost, to help you decide which solution suits your property best.
Ready when you are
Pick a size and hire length and see the price straight away, including delivery, assembly and collection.

George quotes prices but does not take bookings. Book at get a quote or call 0800 043 9302.